The residence
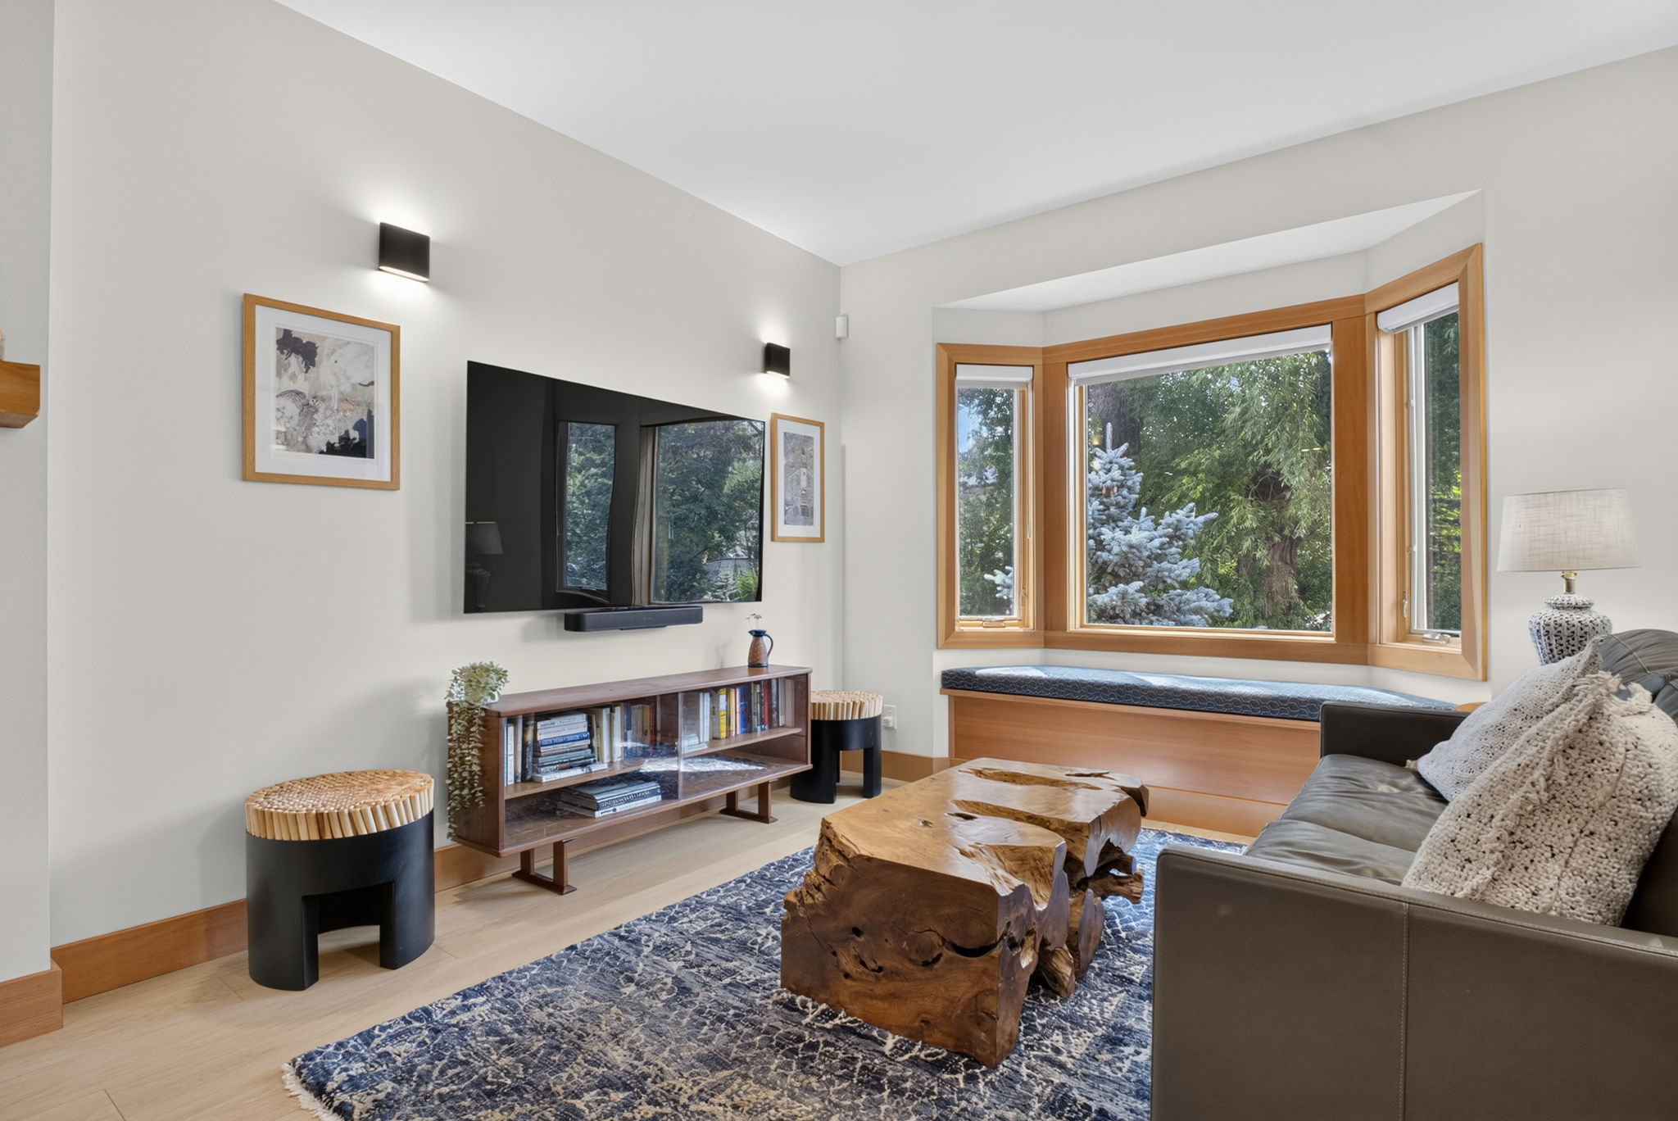
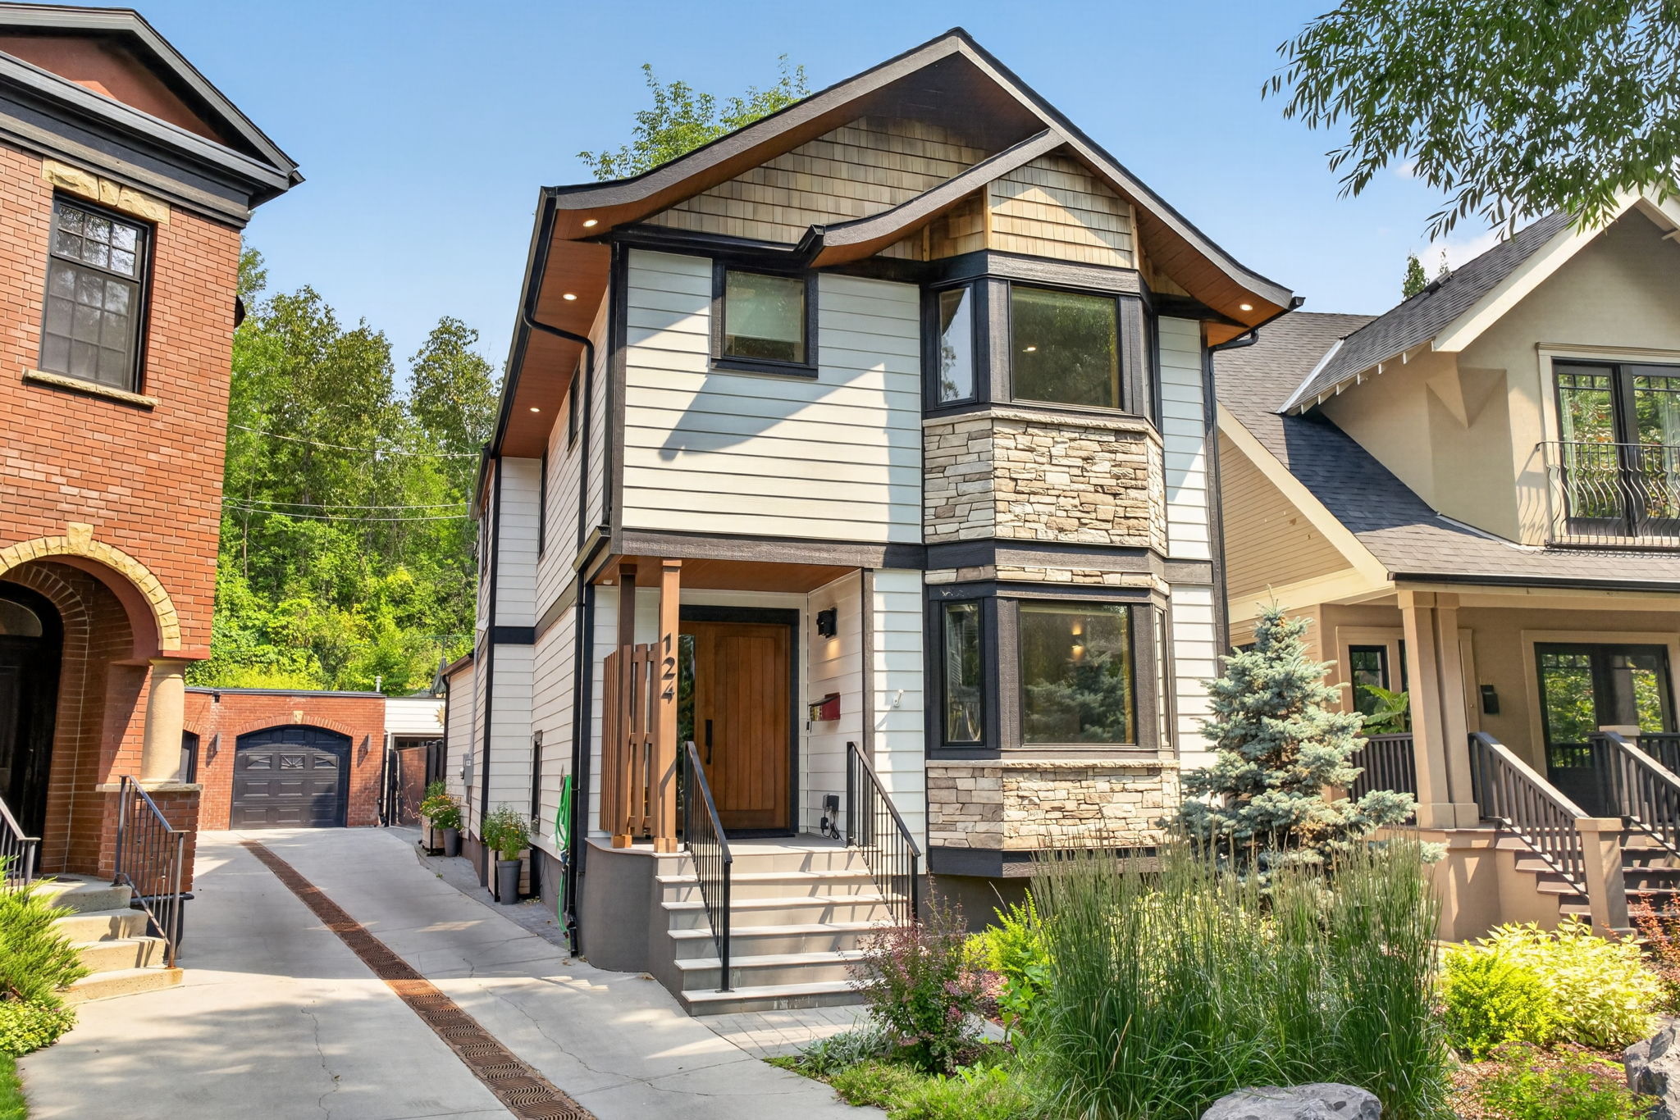
Tucked behind mature trees on Elbow Park's storied riverside crescent, this 1912 character home has been taken back to the studs and extensively rebuilt — early-Calgary charm paired with a crisp, light-filled modern interior.
Elbow Park · Calgary
CALGARY, ALBERTA T2S 2H9
Offered at $1,900,000
Request a showingListed with Plintz Real Estate✕in collaboration with Listed Media
The residence
Tucked behind mature trees on Elbow Park's storied riverside crescent, this 1912 character home has been taken back to the studs and extensively rebuilt — early-Calgary charm paired with a crisp, light-filled modern interior.
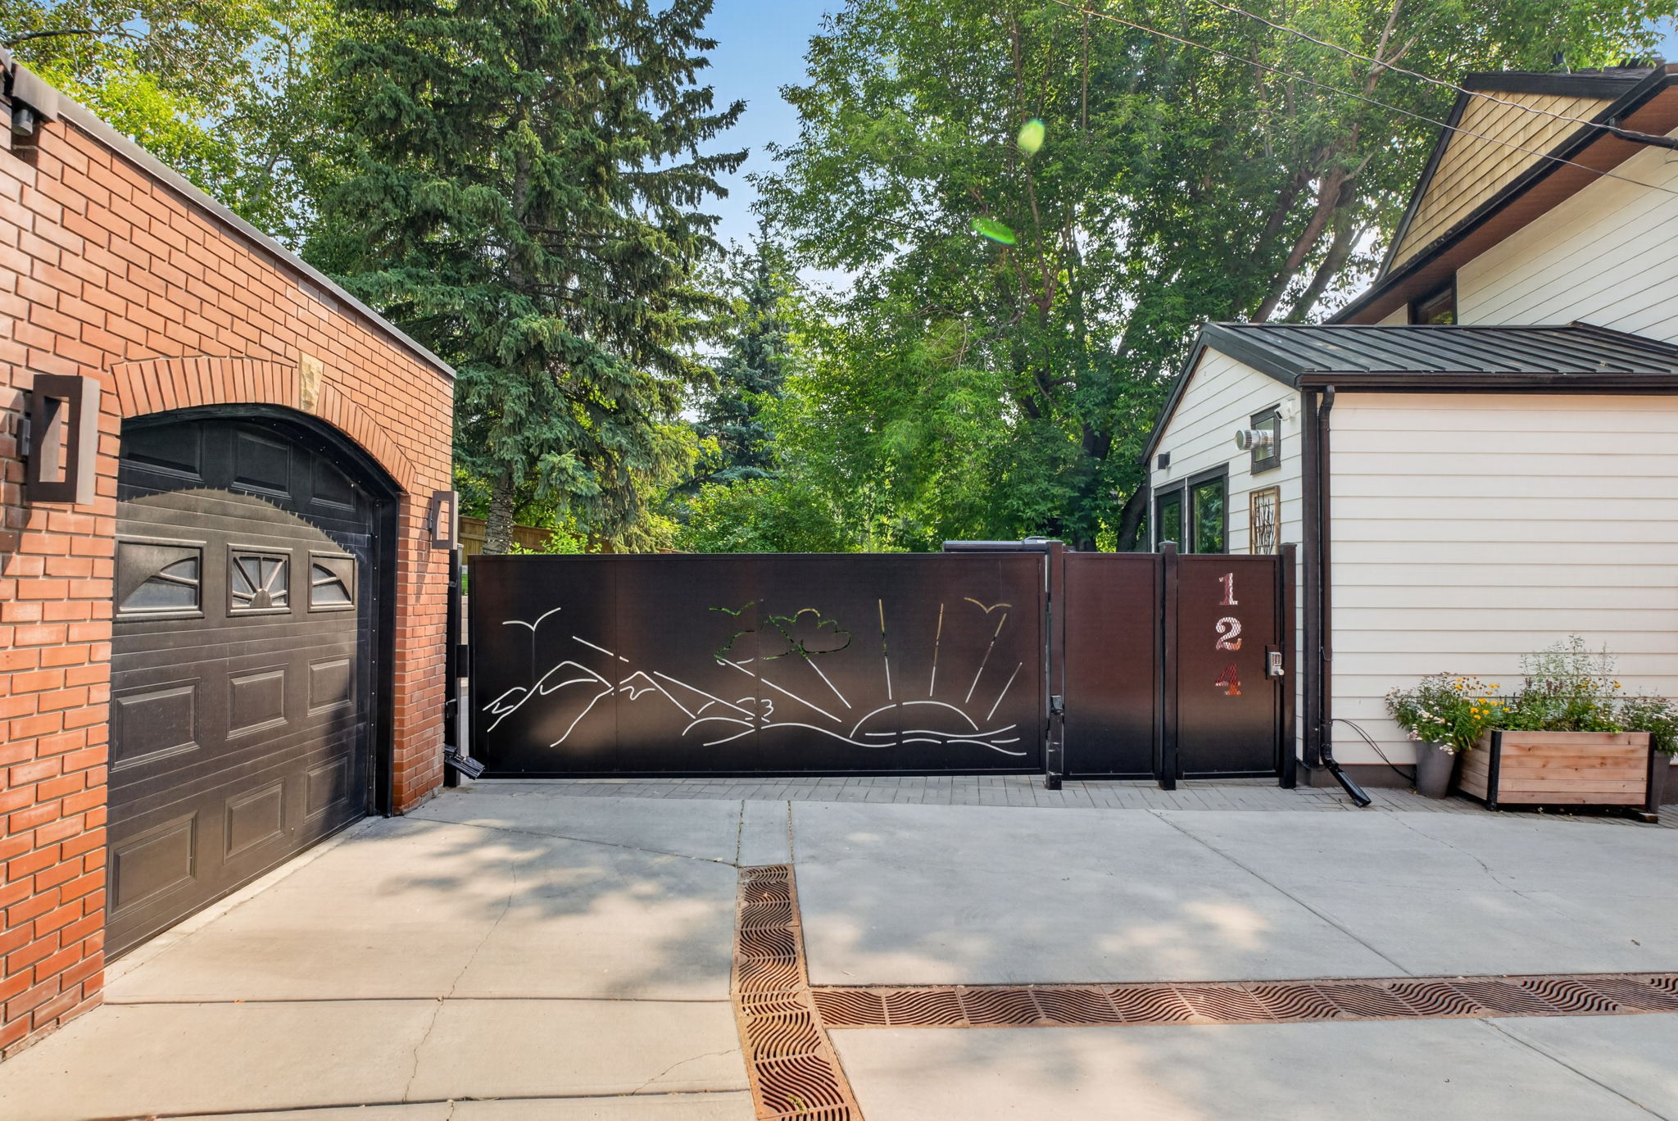
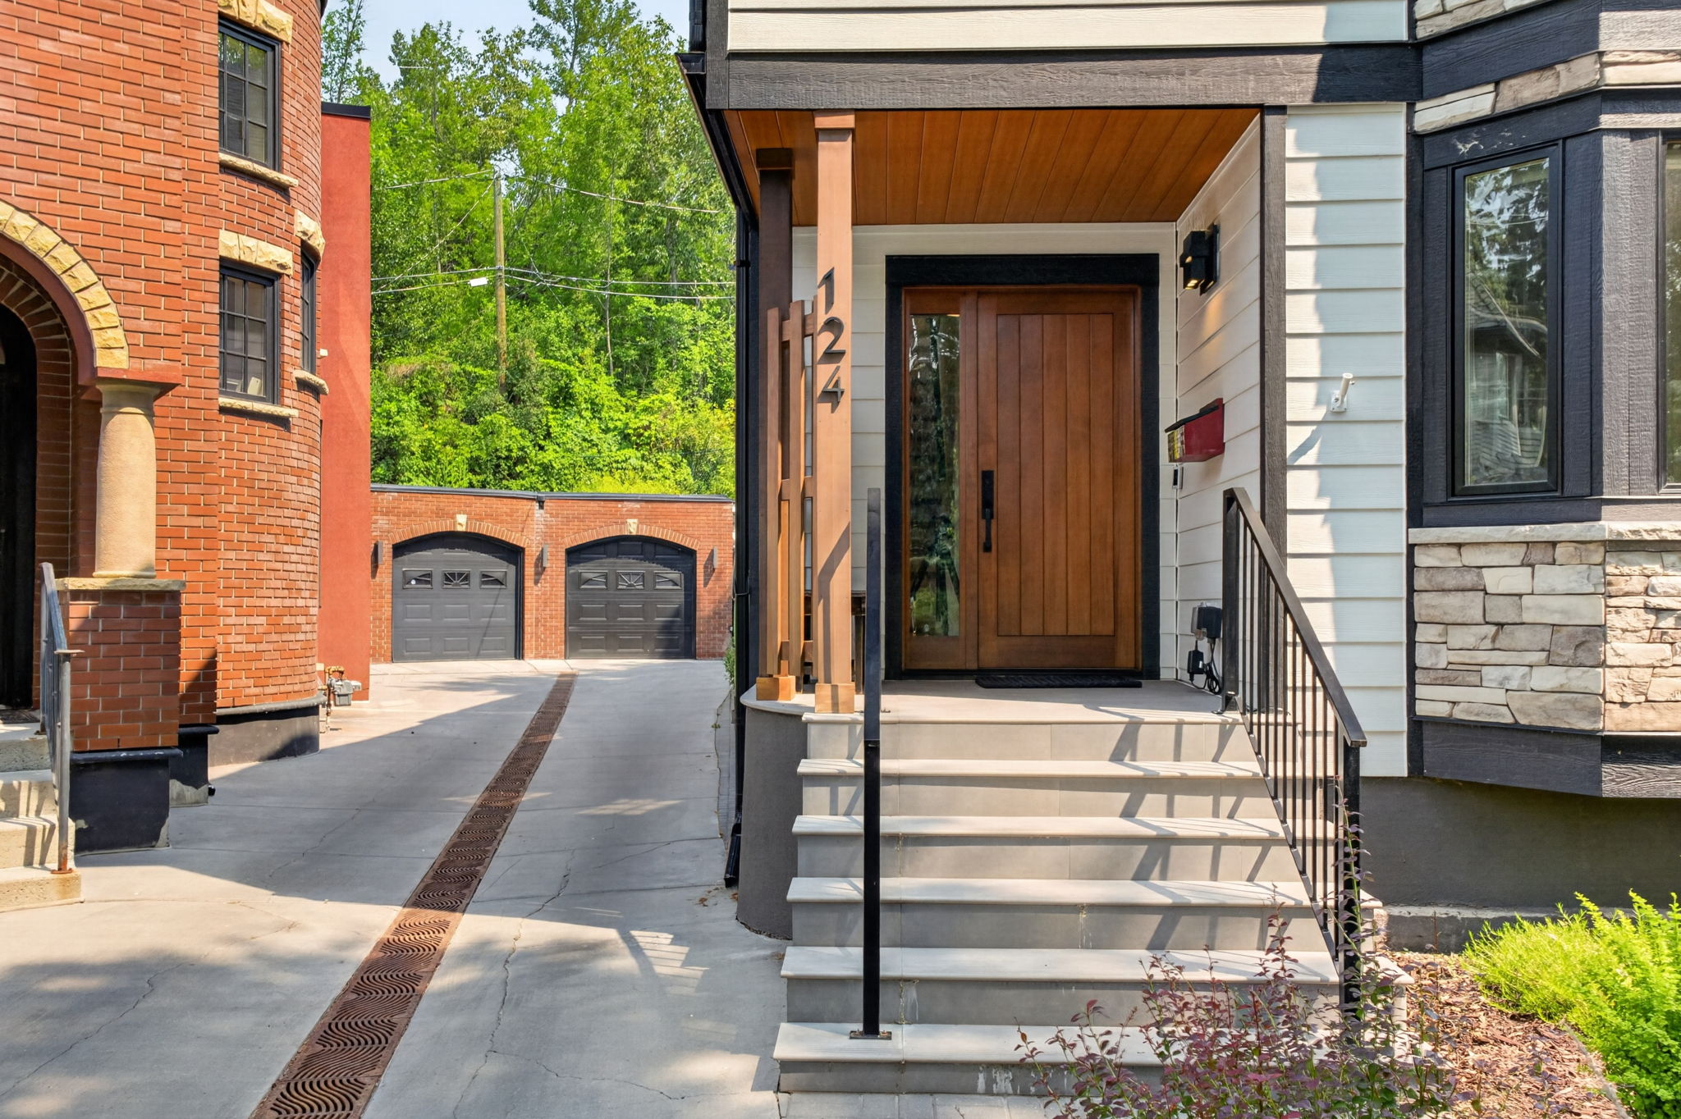
Welcome to 124 Garden Crescent SW — a beautifully designed and extensively rebuilt home tucked along a quiet, tree-lined crescent in one of Calgary’s most desirable inner-city settings. Distinctive architecture, cedar accents, stone detailing and a beautifully landscaped front garden give the home immediate presence, while custom laser-cut steel gates open to a private motor court.
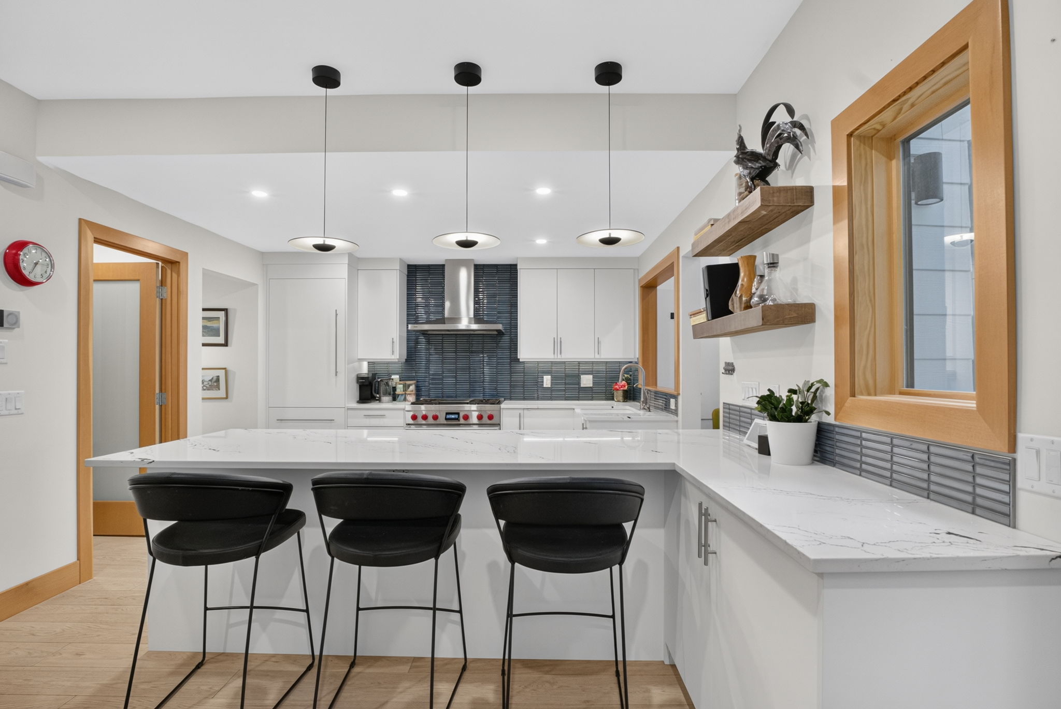
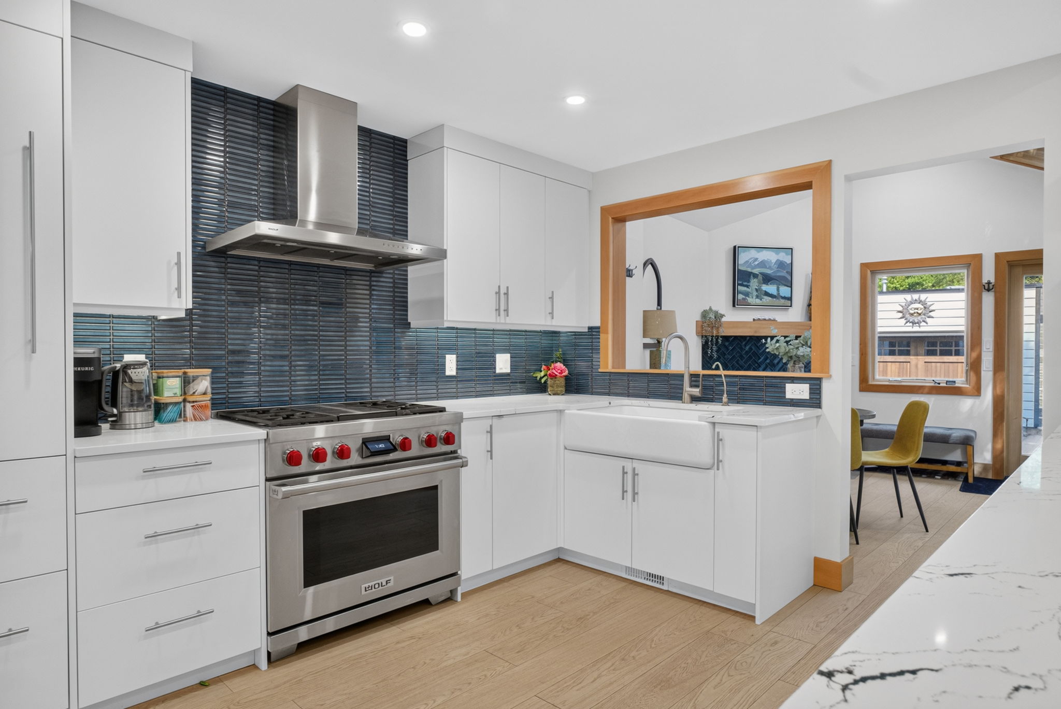
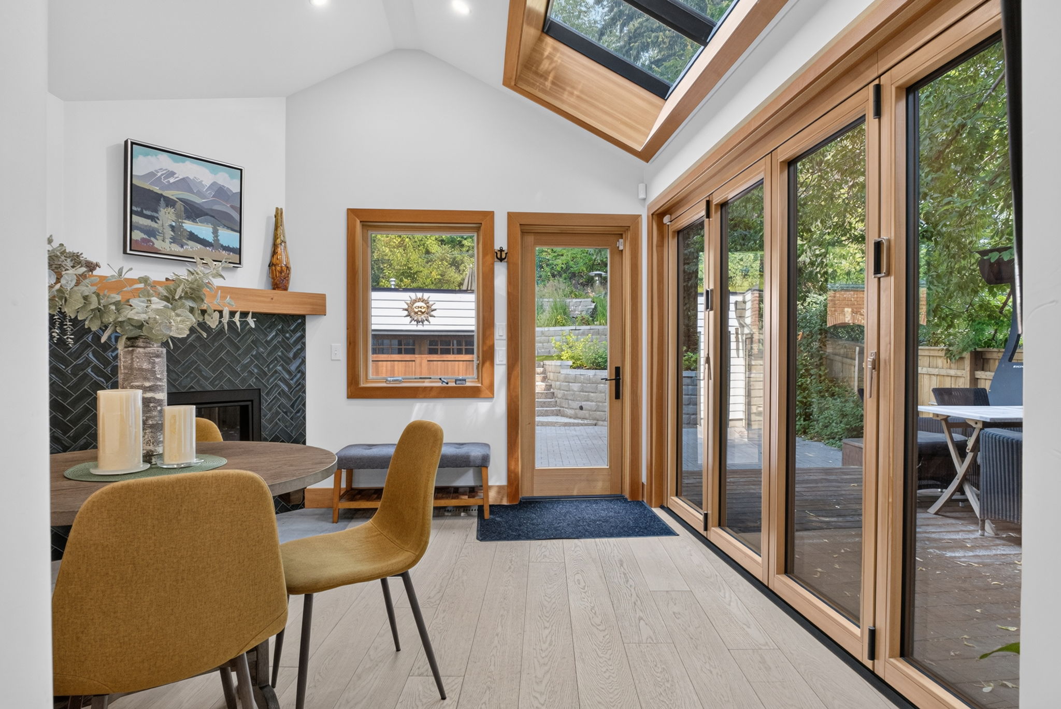
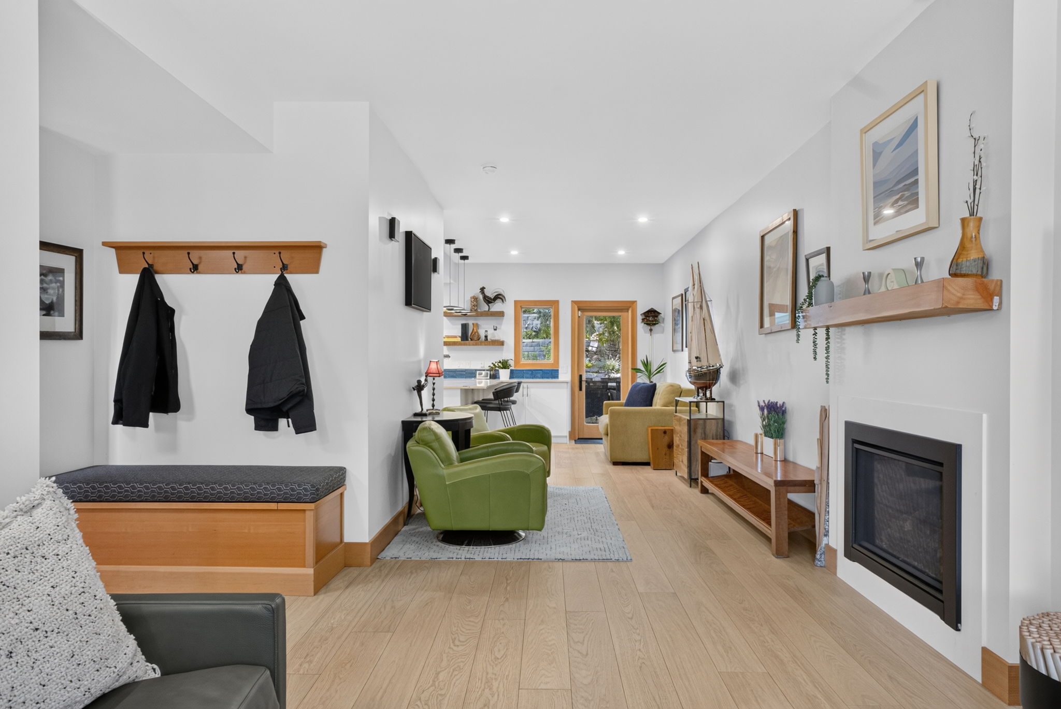
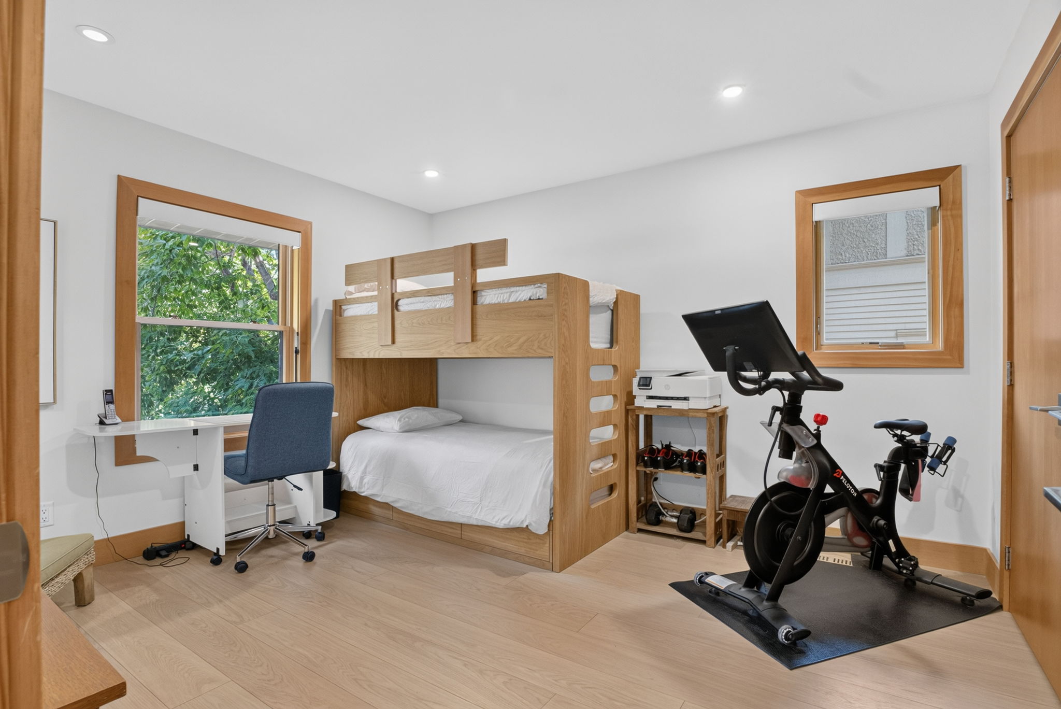
Inside, engineered oak hardwood, clear-grained fir millwork and large windows create a warm, modern aesthetic. At the heart of the home, the kitchen pairs crisp white cabinetry and quartz countertops with premium appliances and an expansive island with seating, flowing into principal living spaces anchored by a contemporary fireplace and a bright conservatory overlooking the surrounding greenery.
The primary retreat is complemented by a spa-inspired ensuite with heated floors and a steam shower, while the fully developed lower level adds flexible living space with comfortable in-floor heating.
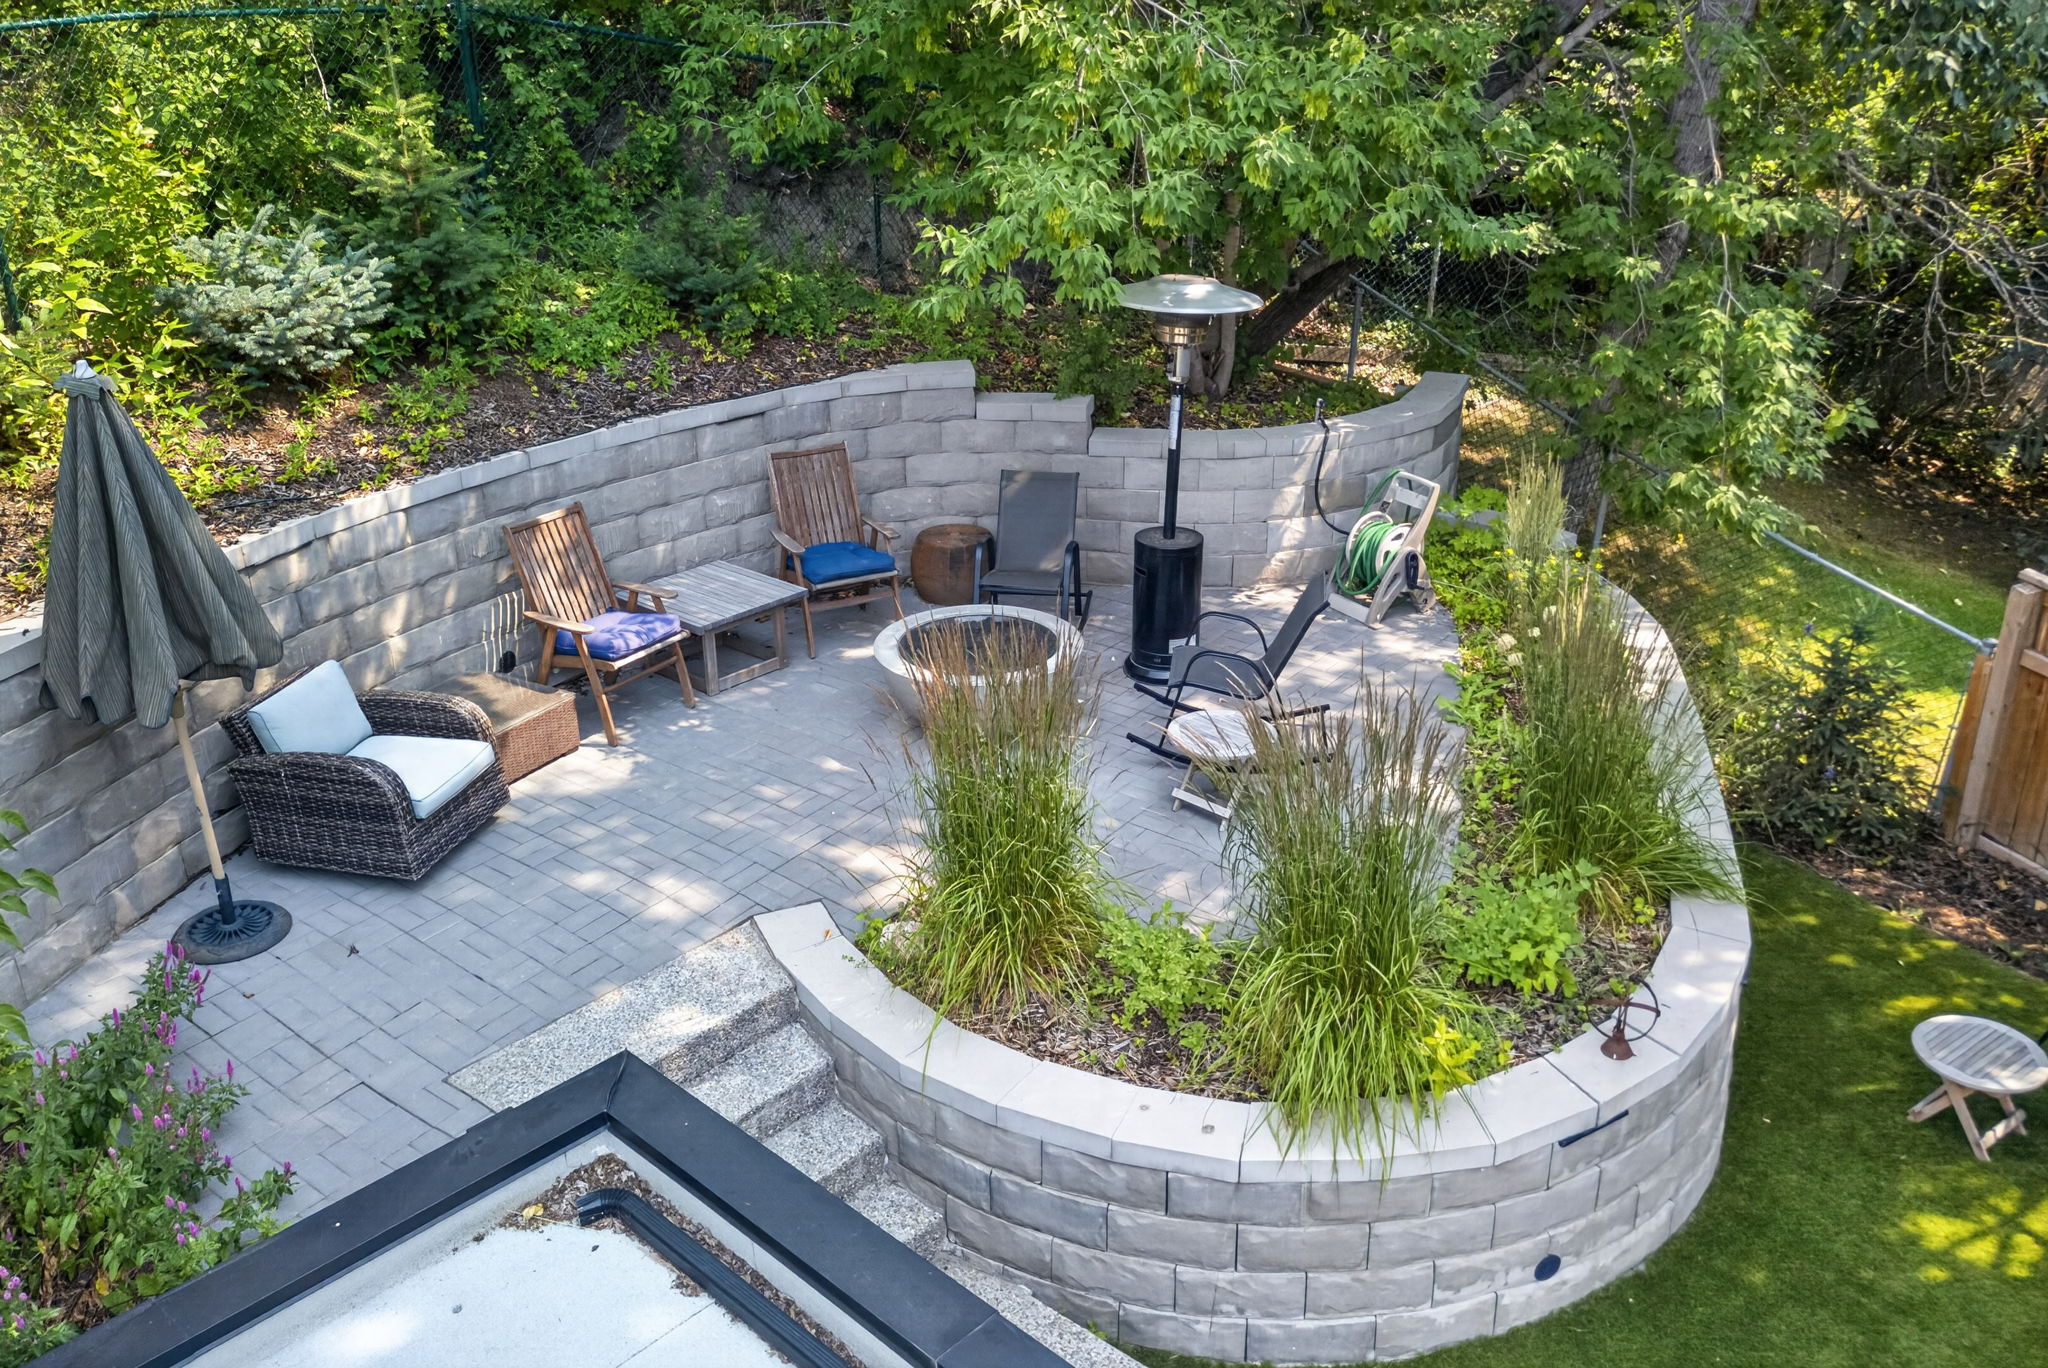
Outside, extensive landscaping and terracing create multiple outdoor living areas — a private upper terrace with gas firepit, additional patio and deck spaces framed by established trees, and front and rear irrigation. The heated detached double garage and gated driveway provide excellent parking and storage.
Beyond the finishes, the home was rebuilt from the studs out: reinforced basement foundation, new drainage, updated electrical and plumbing, new roof, upgraded insulation, new windows and doors, and new heating and cooling. Smart-home features include Lutron lighting with connected heating, security, exterior lighting, garage doors and the electric gate. Offered at $1,900,000 — reach out below for a private showing.
| Offered at | $1,900,000 |
| MLS® Number | A2336540 |
| Property type | Detached house |
| Bedrooms | 2 |
| Bathrooms | 4 (1 partial) |
| Above grade | 1,639 sq ft |
| Lower level | Fully developed, in-floor heat |
| Lot size | 4,919 sq ft |
| Built | 1912 · rebuilt to the studs |
| Annual taxes | $11,171 |
| Parking | Heated double garage + gated drive |
| Community | Elbow Park |
Worth knowing
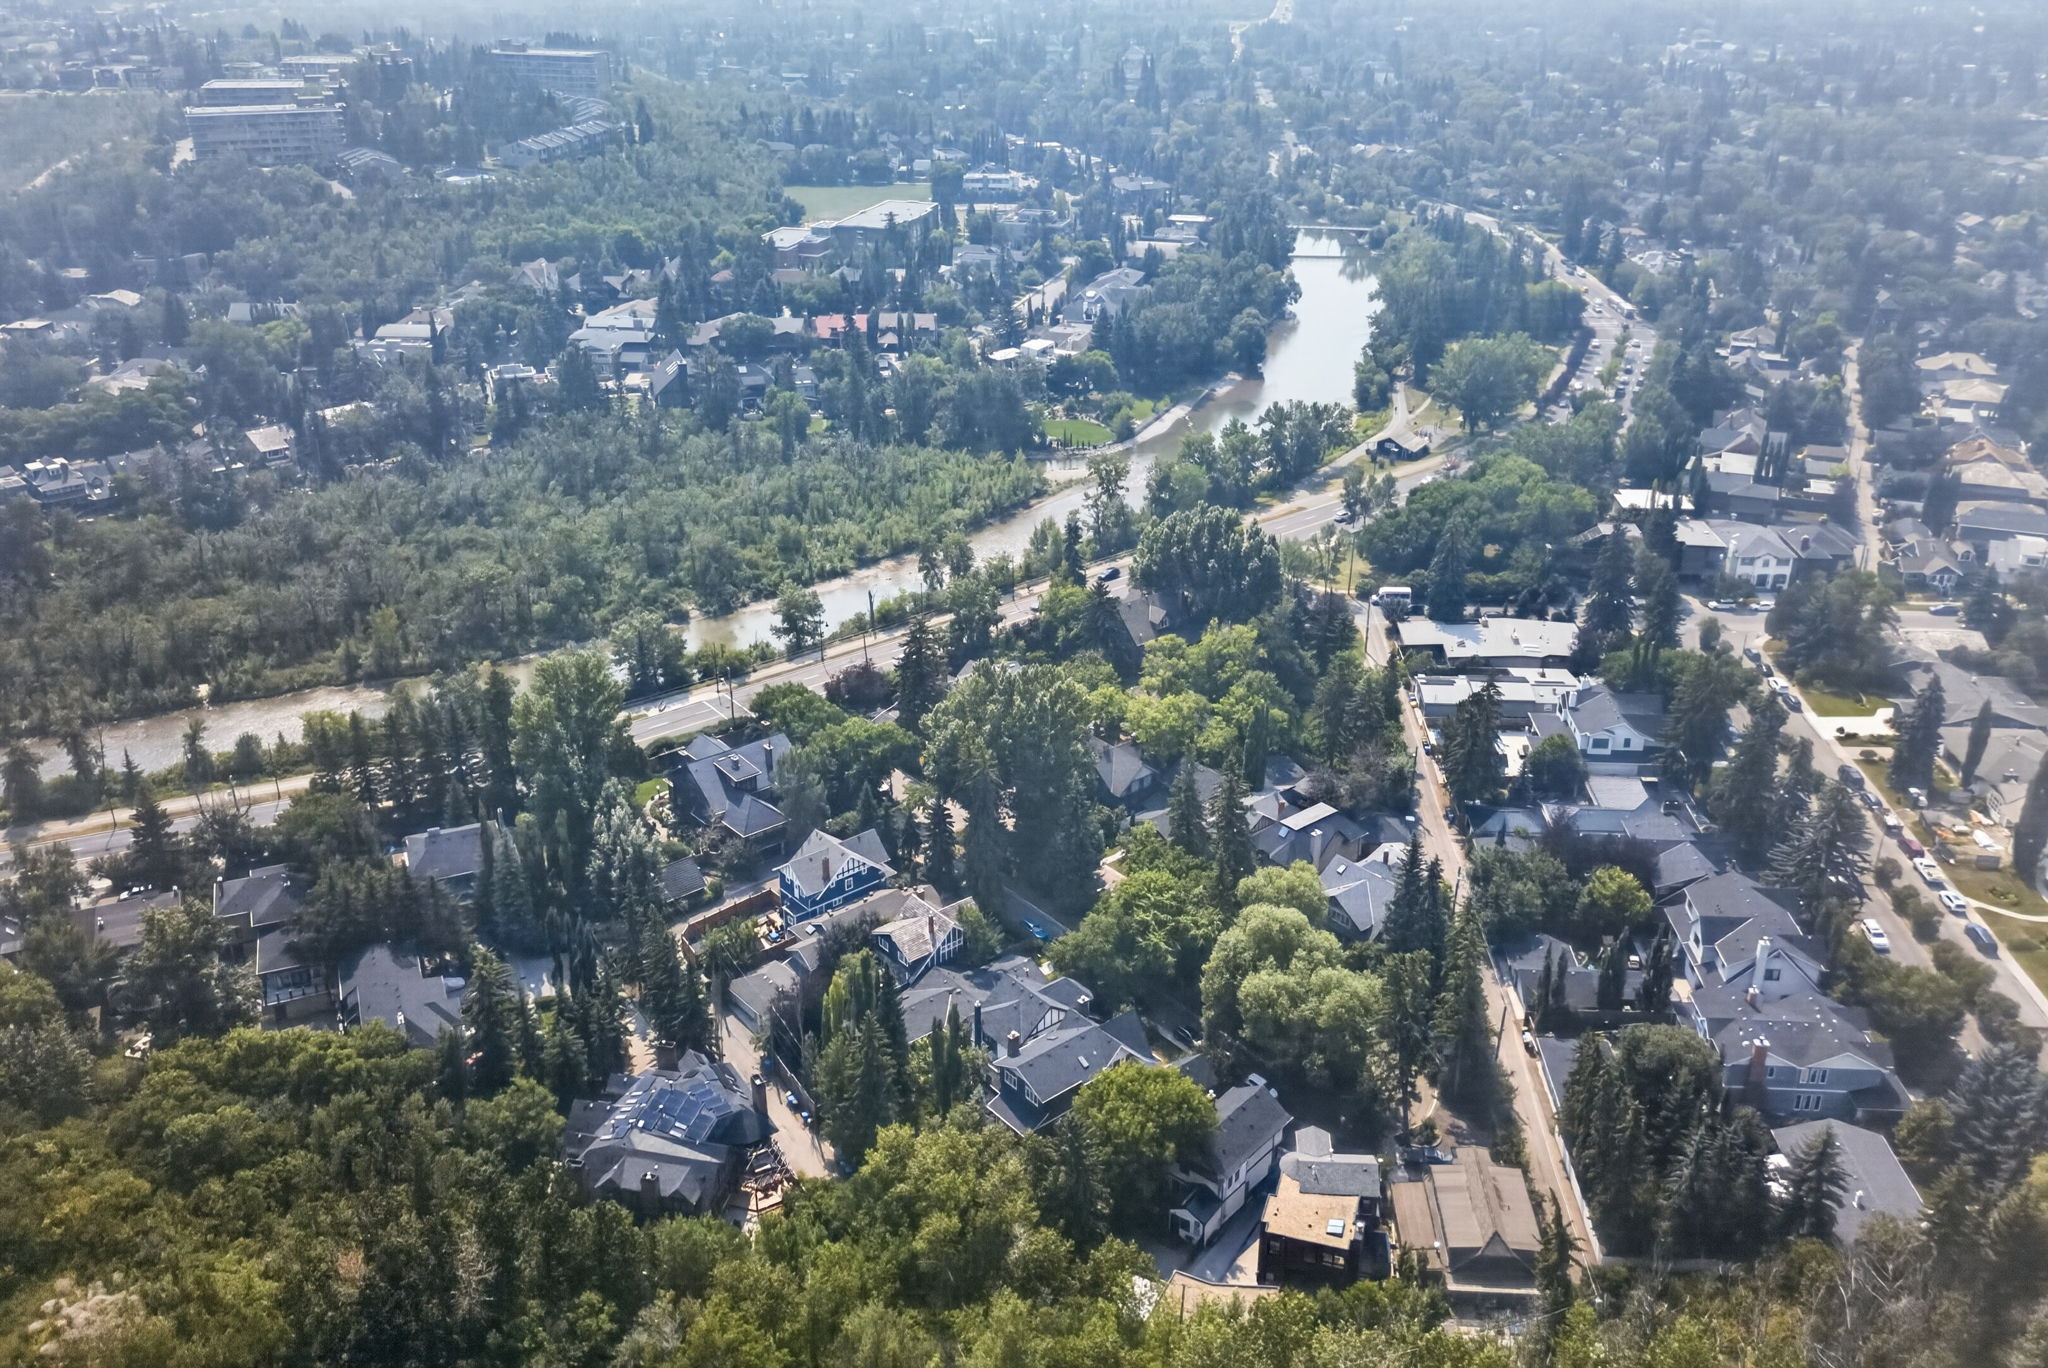
Laid out in 1910 as one of the city's earliest planned residential districts — a true garden suburb along the west bank of the Elbow River.
The Elbow Park Residents Association is the city's oldest, still running the clubhouse, outdoor movie nights, and neighbourhood events year-round.
Community-run amenities include tennis courts, two hockey rinks, two pleasure-skating rinks, soccer fields, a baseball diamond and basketball courts.
A single leafy loop pressed against the river across from Roxboro — among the smallest and most tightly held addresses in the community.
The Glencoe Club anchors the north end, while the Calgary Golf & Country Club — one of Canada's oldest — borders the south along the river.
Tudor turrets, Victorian detailing, Craftsman homes and contemporary infills share the same elm-canopied streets.
Sandy Beach, Earl Grey Park and Stanley Park frame the community, all linked together by the river pathway network.
Mission's 4th Street restaurants and Britannia Plaza's boutiques and cafés are both an easy stroll from home.
Roughly 94% of Elbow Park households own their homes, and properties often pass between generations before ever reaching the market.
After 2013, residents rebuilt side by side — and major upstream mitigation at the Glenmore Dam and Springbank has since reshaped river security.
Curious about the deeper details — school catchments, view streets, or the pathway shortcuts only locals use? Ask us anything · Elbow Park Residents Association · Elbow Park School
Photography
Cinema
Produced by Listed Media
By private appointment
1,500+ Calgary homes sold · 63 client reviews
Request a private showingThe setting
Established in 1910 as one of Calgary's first planned suburbs, Elbow Park winds along the west bank of the Elbow River beneath a canopy of century-old elms — minutes from downtown, yet defined by quiet crescents, heritage homes and riverside calm.
Families are drawn by Elbow Park School and Western Canada High, with the Glencoe Club, the restaurants of Mission's 4th Street, Britannia's boutiques, Sandy Beach and the river pathway system all moments from the door.
Private showings


Plintz Real Estate × Century 21 Masters
338 24 Avenue SW, Calgary, Alberta T2S 0K2
Your request has been received. Dennis and Kirandeep will reach out shortly.
Interested in the property, or want to view something similar? Let’s get in touch — we’re happy to help.